
3D Design & Visualization
our services
3D Design & Visualization
See Before You Build
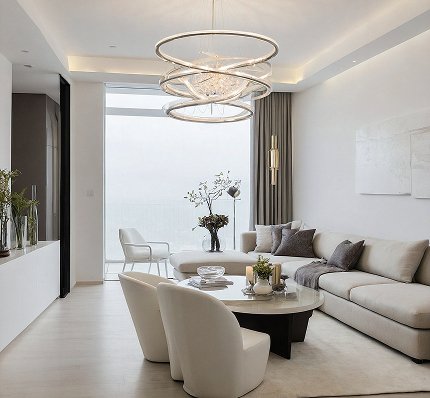
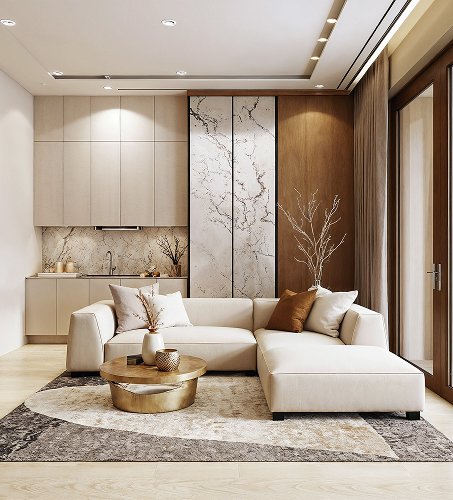
3D visualization transforms your vision into a photorealistic preview. Before a single brick is laid, see exactly how your space will look—colors, materials, lighting, furniture, and finishes. Make confident decisions with complete clarity.
What You Get:
- Architectural 3D Models Full spatial renderings of your flat, villa, or commercial space
- Interior Design Visualization Furniture, finishes, color schemes, and lighting mapped to your exact space
- Material & Finish Samples See how different tiles, paint colors, wood types, and fixtures work together
- Multiple Design Options Compare 2-3 variations and pick the direction that resonates with you
- Realistic Lighting & Ambiance Day and night renders showing how light affects your design
- 360° Walkthrough Views Explore every angle before construction begins
- Construction-Ready Specifications Detailed technical overlays for contractors and suppliers

FINISH
STUDIO
Design with Clarity
From Concept to Confidence
Brief & Survey
You share your vision, layout, and preferences. We survey the space (or work from your existing plans) and photograph the current state.
Concept Development
Our 3D designers create an initial render based on your mood board, style preferences, and functional needs. We present 2-3 design directions.
Refinement & Approval
You pick your preferred direction. We iterate on colors, materials, furniture, and lighting based on your feedback (up to 3 rounds).
Final Delivery
High-res renders, 360° views, specification sheets, and a digital walkthrough—everything ready for your contractors and suppliers.
Service Features
Clarity at every stage. We don’t just render a single image and hope it matches your vision.
we build a complete digital model of your space with all the technical and aesthetic details that matter. From precise architectural measurements to realistic material finishes, our renders capture every element you’ll need to make informed decisions, coordinate with contractors, and execute flawlessly. Here’s what’s included in every project:
- Photorealistic 3D renders from architectural plans or space surveys
- Full interior + exterior visualization (villas & commercial)
- Custom material libraries (tiles, flooring, paint, fixtures)
- Lighting design (natural + artificial, day/night scenarios)
- Furniture & décor placement (from your ideas or our recommendations)
- Technical overlays & construction specifications
- Fast turnaround (most renders within 5-7 working days)
Common questions answered!
Do I need architectural plans to get a 3D render?
No. If you have plans, we’ll use them. If not, we can survey your space and create the model from scratch. We measure everything precisely to ensure accuracy.
How long does 3D visualization take?
Most projects take 5-7 working days from final approval of the design direction. Rush jobs (2-3 days) are available at an additional fee.
Do you provide specifications for contractors?
Yes. Every final render includes detailed technical specifications—paint colors (with codes), tile & flooring types/sizes, fixture brands/models, and measurements—so contractors know exactly what to source and install.
Can you include my custom furniture or fixtures in the render?
Yes. Send us photos or specifications of furniture, lighting, or finishes you already own, and we’ll model them into the visualization.
What if the space is unfurnished or unfinished now?
That’s actually ideal. We work from architectural plans or site surveys. Whether the space is empty, under construction, or occupied doesn’t matter—we create the model based on the actual dimensions.